DIY Camper Van Layout Ideas for Every Budget (2026 Guide)
Meta Title: DIY Camper Van Layout Ideas for Every Budget (2026 Guide)
Meta Description: Discover the best DIY camper van layout ideas for every budget, from simple weekend builds to luxury full-time homes on wheels. Compare layouts, costs, and design tips.
URL Slug: diy-camper-van-layout-ideas-for-every-budget
Focus Keyword: DIY camper van layout ideas
Secondary Keywords: camper van floor plans, van conversion layouts, van life design ideas, budget camper van, camper van interior
Category: Van Conversion
Tags: Camper Van, Van Layout, DIY Conversion, Van Life, Tiny Home, Interior Design
DIY Camper Van Layout Ideas for Every Budget
Designing the layout of your camper van is one of the most exciting—and most important—parts of any conversion. Before you cut your first piece of plywood or install a single cabinet, you need a plan that matches your lifestyle, travel habits, and budget.
A well-designed layout can make even a compact van feel spacious, comfortable, and functional. A poor layout, on the other hand, can leave you struggling with cramped storage, awkward cooking spaces, and wasted square footage every day.
The good news is that there isn’t one “perfect” floor plan. The ideal layout depends on how you travel, how many people will use the van, and how much you’re willing to spend.
Whether you’re building a basic weekend camper for under $5,000 or creating a luxury tiny home on wheels, this guide explores the best camper van layouts for every budget and travel style.
Table of Contents
- How to Choose the Right Layout
- Budget-Friendly Layouts
- Mid-Range Layouts
- Premium Layouts
- Layouts by Travel Style
- Space-Saving Design Tips
- Common Layout Mistakes
- Final Thoughts
- FAQs
How to Choose the Right Layout
Before drawing your first sketch, ask yourself a few important questions:
- Will you travel solo, as a couple, or with family?
- Weekend trips or full-time van life?
- Do you need an indoor shower?
- Will you cook every day?
- Do you work remotely?
- Do you carry bikes, surfboards, or other bulky gear?
- How much storage do you really need?
Your answers will determine how your space should be organized.
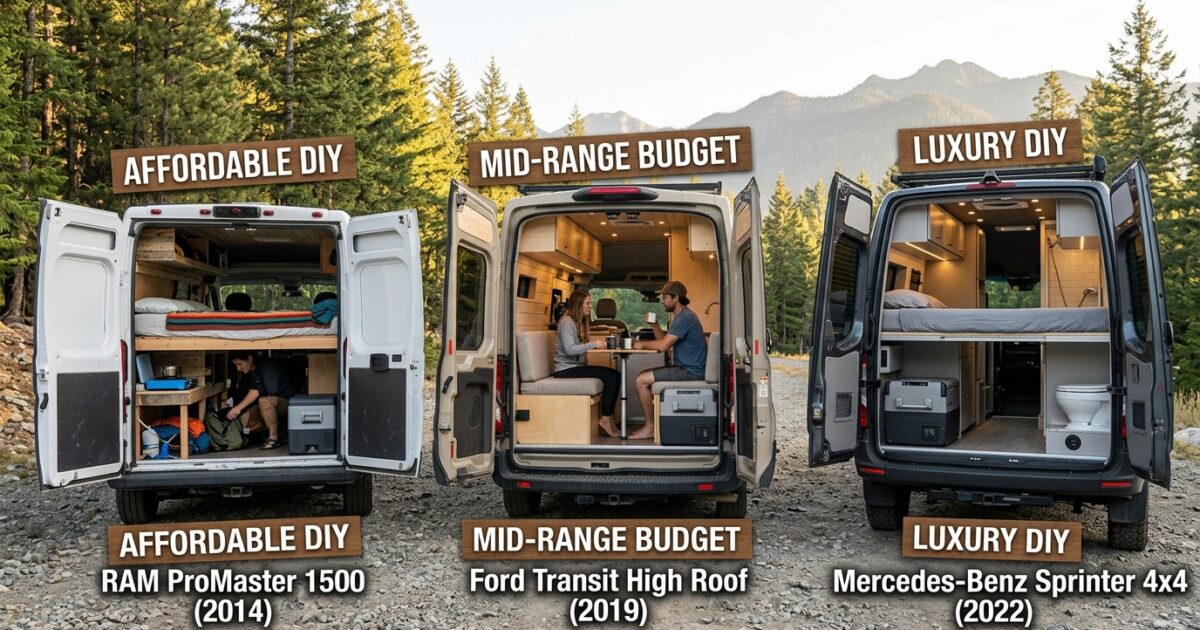
Budget Layout #1: The Weekend Adventurer ($2,000–$5,000)
Best For: Solo travelers, weekend campers, first-time builders
This is the simplest and most affordable layout. It focuses on the essentials:
- Raised bed platform
- Storage underneath
- Portable camping stove
- Small cooler or 12V fridge
- Foldable table
- Basic lighting
- Portable power station
Pros
- Lowest cost
- Fast to build
- Lightweight
- Minimal maintenance
Cons
- Limited storage
- No permanent kitchen
- No plumbing
- Best for short trips
Budget Layout #2: The Minimalist Explorer ($5,000–$10,000)
Perfect for people who enjoy simplicity.
Typical features include:
- Fixed bed
- Compact kitchenette
- Sink with manual pump
- Roof vent fan
- Solar power (200–300W)
- Small cabinet system
- Portable toilet
This layout offers much greater comfort without dramatically increasing costs.
Mid-Range Layout #1: The Digital Nomad ($15,000–$30,000)
Remote workers need more than a bed.
This layout usually includes:
- Permanent bed
- Dedicated workstation
- Swivel front seats
- 400–600W solar
- Lithium battery
- Compressor refrigerator
- Indoor cooking area
- Plenty of USB and AC outlets
The workspace often doubles as a dining table, helping maximize space.
Mid-Range Layout #2: The Adventure Couple ($20,000–$40,000)
Designed for two people living comfortably for extended trips.
Common features:
- Side kitchen
- Large countertop
- Fixed rear bed
- Under-bed garage
- Outdoor shower
- 30–40 gallon water tank
- Overhead cabinets
- Diesel heater
This is one of the most popular layouts among full-time van lifers.
Premium Layout #1: Tiny House on Wheels ($50,000+)
For travelers seeking maximum comfort, this layout feels like a compact apartment.
Typical features include:
- Queen-size bed
- Full kitchen
- Indoor shower
- Cassette toilet
- Large refrigerator
- 800W+ solar
- 400Ah+ lithium battery bank
- Hot water system
- Air conditioning
- Dining area
- Large wardrobe
While expensive, it provides exceptional comfort for long-term living.
Premium Layout #2: Luxury Adventure Van
Built for people who split their time between cities and the outdoors.
Features may include:
- Premium wood finishes
- Hidden storage
- Touch-controlled lighting
- Smart battery monitoring
- Roof deck
- Bike garage
- Slide-out pantry
- Outdoor kitchen
- Heated floors (in some builds)
These layouts often resemble professionally built luxury RVs while maintaining the flexibility of a cargo van.
Layout Ideas by Travel Style
Solo Traveler
Priorities:
- Easy driving
- Compact design
- Large storage
- Comfortable bed
- Flexible seating
A fixed rear bed with an open central aisle is a popular solution.
Couples
Focus on:
- Larger bed
- Bigger kitchen
- More clothing storage
- Additional seating
- Larger water tanks
Swivel front seats can create a comfortable lounge without taking up extra floor space.
Families
Families typically require:
- Bunk beds
- Convertible dining area
- Larger refrigerator
- More storage
- Indoor bathroom
- Additional seatbelts
A longer wheelbase van is usually the best choice.
Digital Nomads
A productive mobile office often includes:
- Dedicated desk
- Adjustable chair
- Multiple monitors
- High-capacity electrical system
- Reliable internet setup
- Noise-reducing insulation
Good lighting is essential for both work and video calls.
Space-Saving Design Tips
Every inch counts in a camper van.
Here are some ideas to maximize space:
- Install swivel front seats.
- Use fold-down tables.
- Build drawers under the bed.
- Add overhead cabinets.
- Use magnetic spice racks.
- Mount organizers on rear doors.
- Choose multi-purpose furniture.
- Store seasonal gear in roof boxes.
- Install hooks for jackets and bags.
- Use stackable storage bins.
These simple strategies can make a compact van feel much larger.
Fixed Bed vs Convertible Bed
Fixed Bed
Pros
- Always ready
- Large garage underneath
- More comfortable
Cons
- Uses more space
Convertible Bed
Pros
- More daytime living space
- Flexible layout
- Ideal for smaller vans
Cons
- Must be assembled each night
- Less storage underneath
Choose the option that best matches how often you’ll move and how much interior space you need during the day.
Rear Kitchen vs Side Kitchen
Rear Kitchen
Advantages
- Excellent outdoor cooking access
- Great views when rear doors are open
- Simple plumbing
Disadvantages
- Harder to use in bad weather
- Limited indoor workspace
Side Kitchen
Advantages
- Better indoor cooking
- More continuous countertop
- Easier access while inside
Disadvantages
- Slightly reduces walkway width
Garage Storage or Open Floor?
Many full-time travelers build a raised bed with a “garage” underneath.
Ideal for storing:
- Bicycles
- Camping chairs
- Toolboxes
- Recovery gear
- Folding tables
- Water hoses
- Extra batteries
If you travel with lots of outdoor equipment, this is one of the most practical design choices.
Common Camper Van Layout Mistakes
Avoid these common errors:
- Making the walkway too narrow
- Installing oversized furniture
- Forgetting maintenance access
- Not planning electrical cable routes
- Poor ventilation placement
- Ignoring storage needs
- Blocking windows with cabinets
- Choosing style over functionality
- Underestimating countertop space
- Forgetting future upgrades
Planning ahead saves both money and frustration.
Sample Budget Breakdown
| Budget | Recommended Layout | Best For |
|---|---|---|
| $2k–$5k | Bed + Storage + Portable Kitchen | Weekend Camping |
| $5k–$10k | Minimalist Camper | Solo Travelers |
| $15k–$30k | Digital Nomad Layout | Remote Workers |
| $20k–$40k | Adventure Couple | Full-Time Travel |
| $50k+ | Tiny House Layout | Luxury Van Life |
Final Thoughts
The best camper van layout isn’t the one with the most features—it’s the one that supports the way you travel.
A simple, thoughtfully designed interior often provides a better experience than a complex build packed with unnecessary extras. Focus on your daily habits, prioritize comfort and functionality, and don’t be afraid to keep things minimal. You can always upgrade your van as your needs evolve.
Whether you’re building a weekend escape vehicle or a full-time home on wheels, careful planning and smart use of space will make every mile more enjoyable.
Frequently Asked Questions
What is the best layout for beginners?
A fixed rear bed with under-bed storage and a compact side kitchen is one of the easiest and most practical layouts for first-time builders.
Is a fixed bed worth the extra space?
If you travel frequently or live in your van full-time, a fixed bed offers convenience and valuable storage underneath.
How much space do I need for a kitchen?
Even a compact kitchen with a sink, stove, and small countertop can work well if it’s efficiently designed.
Can I build a camper van on a small budget?
Yes. Many excellent DIY conversions cost under $10,000 by focusing on essentials and building components yourself.
Should I include an indoor shower?
Only if you truly need it. Many travelers prefer outdoor showers or campground facilities to save space and reduce complexity.
Call to Action
What does your dream camper van look like? Are you planning a minimalist weekend build or a luxury tiny home on wheels? Share your ideas in the comments—we’d love to hear how you’re designing your perfect layout!